

BEDS4
BATHS3 full 1 partial
SQUARE FEET4,363
MLS#PACT2125804
STATUSACTIVE
PROPERTY TYPEResidential - Townhouse
SUBDIVISIONWATERLOO RESERVE
SCHOOLWEST CHESTER AREA
Property Description
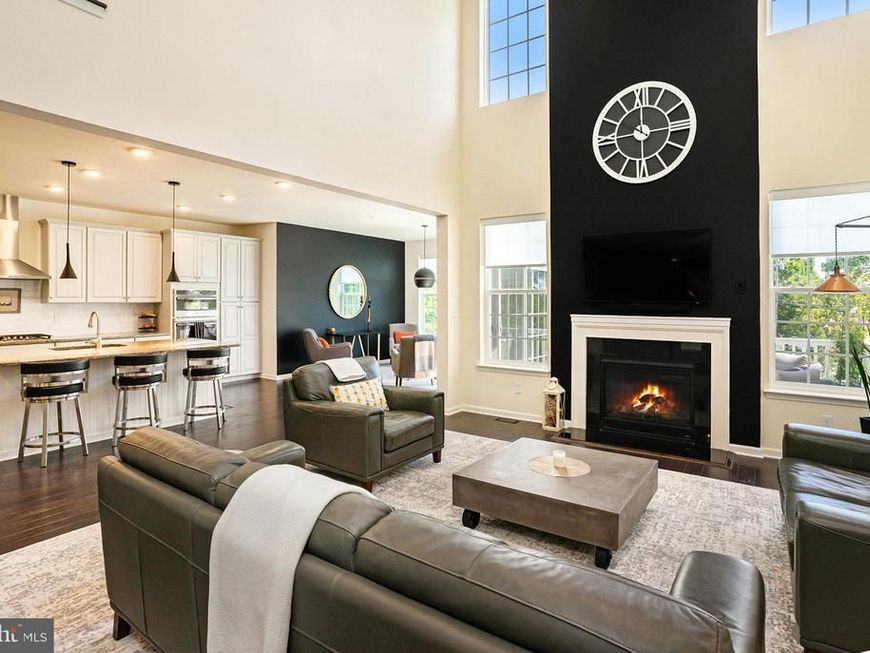
Welcome to 421 Lee Place - an elegant, contemporary townhome that blends luxury, scale, and effortless living in one of Exton’s most coveted communities. Built in 2020 and impeccably maintained, this refined residence offers more than 4,300 square feet across three finished levels, delivering the presence of a spacious single-family home with the ease of low‑maintenance living. The moment you enter, the home feels both grand and inviting. The main level is designed for comfortable everyday living as well as sophisticated entertaining. At its center is the chef’s kitchen, outfitted with modern appliances, abundant cabinetry, and a bright breakfast area perfect for morning coffee. Just beyond, a dramatic two‑story living room rises beneath cathedral ceilings, with floor‑to‑ceiling windows that bathe the space in natural light and create a breathtaking sense of openness. A private balcony and a finished paver patio below extend the living space to the outdoors. The upper level is anchored by a serene primary suite, complete with two custom walk‑in closets and an en-suite bathroom. Two additional spacious bedrooms, a full hall bath, and a second‑floor laundry room complete this level with convenience and comfort. The fully finished lower level provides exceptional versatility, including a spacious bedroom, full bath, a family room, dedicated office, and fitness room, this level easily accommodates guests, multi-generational living, hybrid work, or simply more room to live and unwind. Additional thoughtful upgrades include the home being wired for a Tesla Charger - a level 2, 240V hardwired EV charger - and a whole-house Aquasana water conditioning system. Waterloo Reserve’s tree-lined and expansive lawns and walking path is maintained by the homeowners association as well as individual homes’ lawn care and snow removal, freeing your time for the things you love - whether that's entertaining, traveling, or exploring everything Chester County has to offer. Living in the suburbs means balancing tranquility with connectivity. You’re close to Philadelphia’s dining, culture, and entertainment, yet tucked into a peaceful setting. Commuters benefit from effortless access to Route 30, 202, 100, and the PA Turnpike. Nearby, Main Street at Exton and Exton Square Mall offer abundant shopping, dining, entertainment, and fitness options. Marsh Creek State Park, Longwood Gardens, and the Brandywine Valley are moments away, inviting you to enjoy hiking, boating, wine tasting, and weekend adventures. 421 Lee Place is ideal for those who enjoy convenient and spacious living, in a beautiful setting. With room to entertain, work, host, and relax, this exceptional home delivers a refined and effortless lifestyle in one of the Philadelphia suburbs’ most desirable locations.
Property Features
Property Type: Residential - Townhouse
Basement: Yes
Basement: Full, Poured Concrete
Cooling: Central A/C
Fireplaces: 1
Fuel Type: Natural Gas
Garage: 2
Heating: Energy Star Heating System, Forced Air
Home Style: 50000757528
Lot Size: 0.10 Acres
Stories: 2.0
Taxes: $11,349
Year Built: 2020
Feature Descriptions
Additional Structures: Above Grade, Below Grade
Appliances: Built-In Microwave, Oven - Wall, Oven/Range - Gas, Range Hood
Exterior: Stick Built, Stone, Vinyl Siding
HOA Fee: $275.00/Monthly
Interior: Bathroom - Tub Shower, Bathroom - Walk-In Shower, Breakfast Area, Kitchen - Gourmet, Kitchen - Island, Recessed Lighting, Walk-in Closet(s)
Lot Dimensions: 0.10 Acre(S)
Municipality: WEST WHITELAND TWP
Parking Features: Asphalt Driveway
Parking Notes: 4 Total Parking Spaces
Sewer: Public Sewer
Special View Info: Garden/Lawn, Trees/Woods
SQFT Above Finished: 3263
SQFT Below Finished: 1100
SQFT Total Finished: 4363
Structure Type: Interior Row/Townhouse
Total Garage/Parking Spaces: 4
Water: Public
Local Schools
School District: WEST CHESTER AREA
Listed By / Shown By
Listed By
Agency Name: EXP Realty, LLC
Agency Phone: 8883977352
Shown By
Agent Name: Cory Showalter
Agent Phone: Cell: (717) 587-2368
Agency Title: Berkshire Hathaway HomeServices Homesale Realty

 First American
Estimate Your Payment
Estimated Payment
$ 2,921.78 per month $1,747.07 Principal & Interest $945.75 Property Tax $228.96 Homeowner's Insurance



 Corporate Office - 215 S Centerville Rd. Lancaster, PA 17603
421 Lee Place | MLS# PACT2125804
This townhouse located at 421 Lee Place, Exton, PA 19341 is currently listed for sale with an asking price of $785,000. This property was built in 2020 and has 4 bedrooms and 3 full and 1 partial baths with 4363 sq. ft. Lee Place is located in the WATERLOO RESERVE subdivision within the WEST CHESTER AREA school district. Search WATERLOO RESERVE real estate on cory-showalter.homesale.com today.